

Price Reduction - Views - Primary on Main




Address
5225 Pooks Hill Road # 1822s, Bethesda, MD
Price
$ 245,999
Property Attributes
- MLS#MDMC2250934
- TypeCondos
- Listing Status ACTIVE
- CountyMONTGOMERY
- CityBethesda
- NeighborhoodPromenade Towers
- Zip20814
- Style
- Year Built1973
- Taxes$ 2131
- Price$ 245,999
- Bedrooms1
- Full Bathrooms1
- Half Bathrooms0
- Sqr Footage981
Data Source:
Bright MLS
Property Description
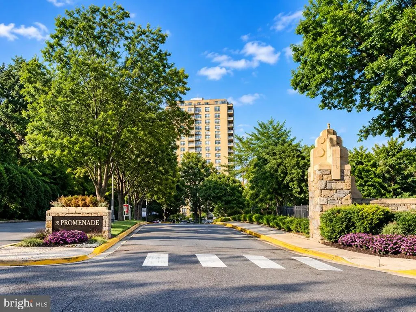
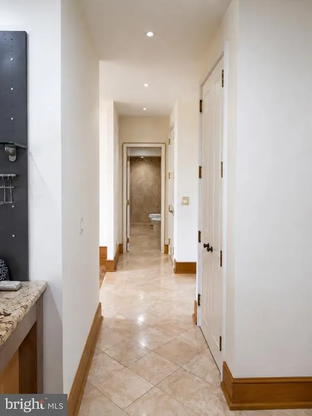
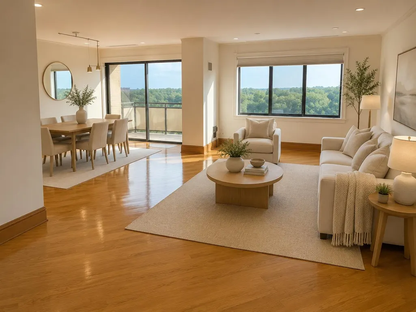
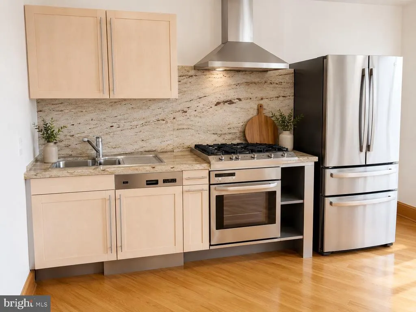
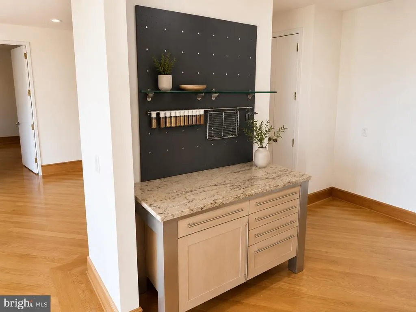
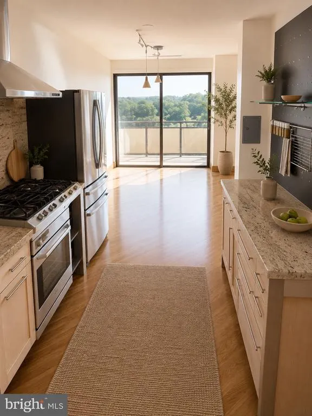
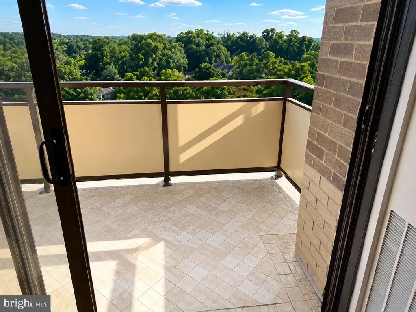
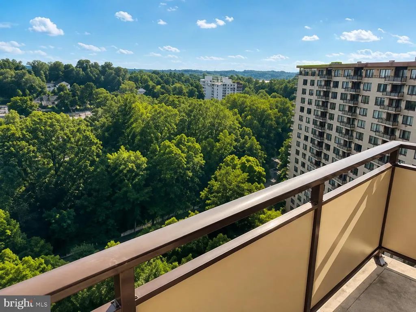
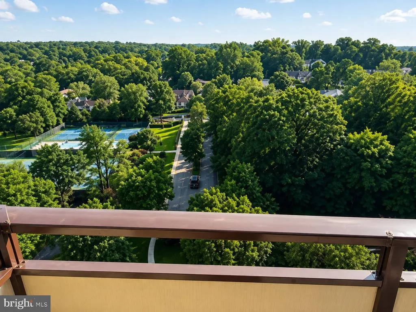
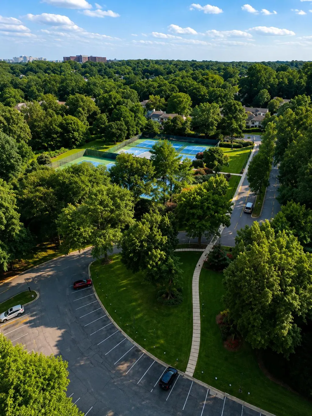
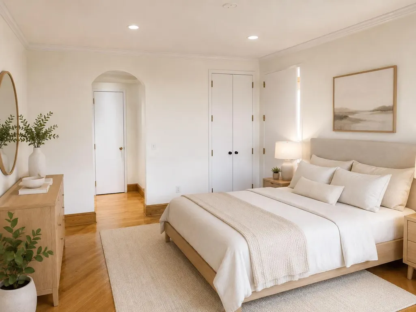
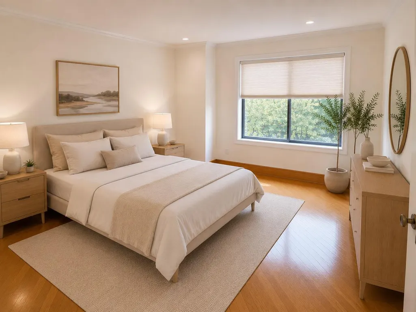
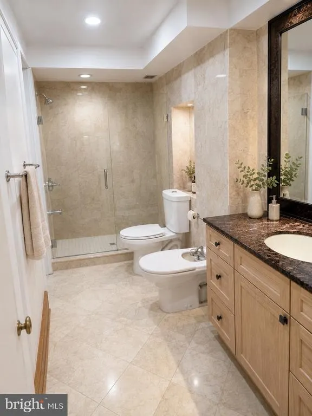
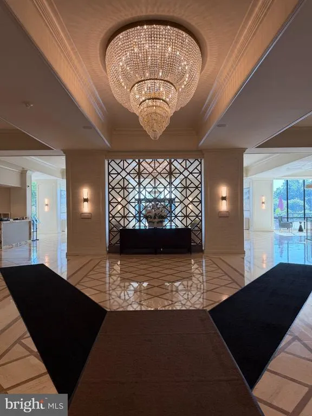
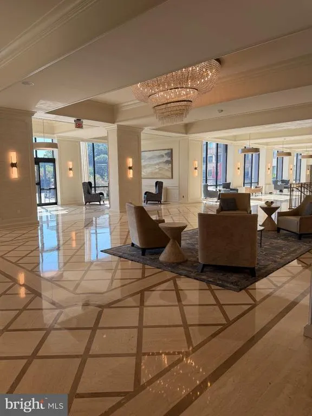
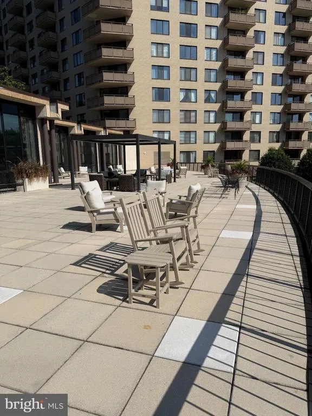
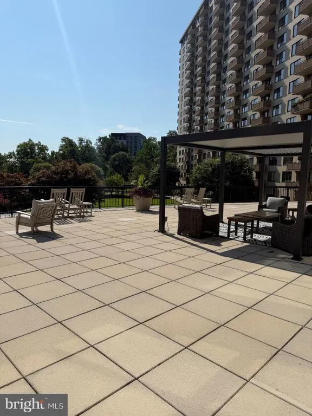
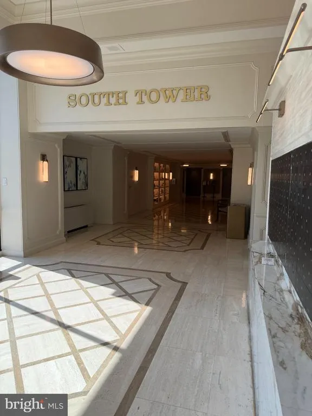
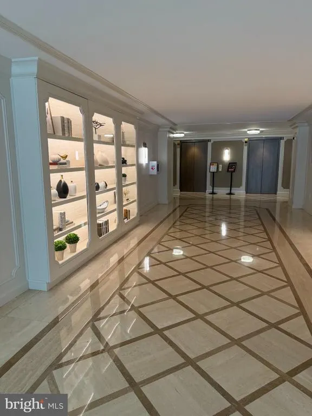
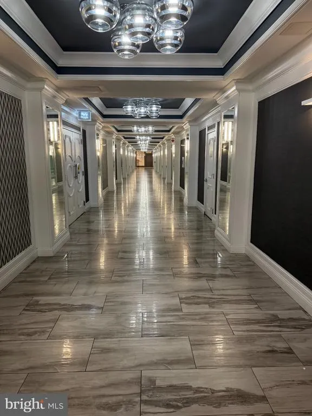
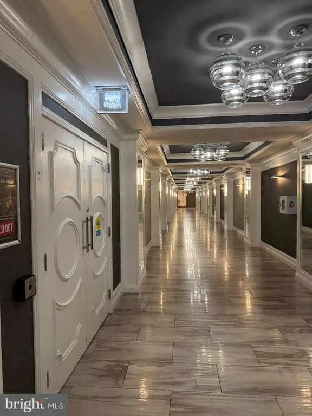
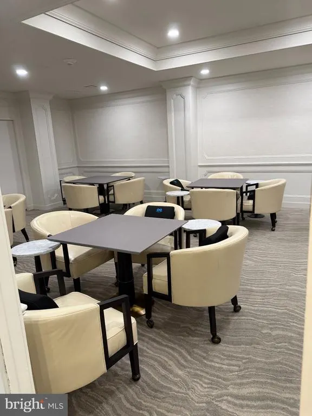
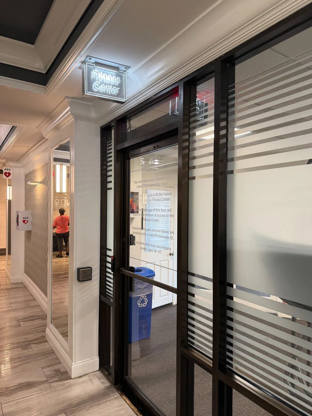
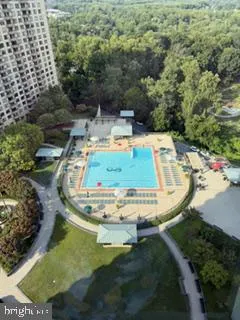
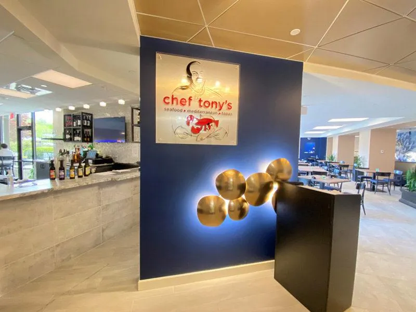
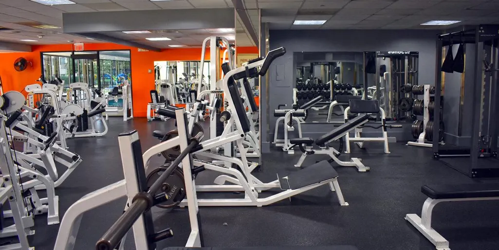
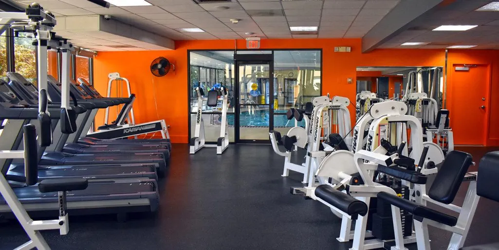
PENTHOUSE LIVING WITH STUNNING TREETOP VIEWS! Perched high above Bethesda, Penthouse 1822S at The Promenade offers an exceptional setting with soaring 10-foot ceilings, beautiful treetop views, and an abundance of natural light. This spacious 1-bedroom Deluxe residence features an impressive array of quality finishes, including top-of-the-line SieMatic kitchen cabinetry, solid hardwood floors, recessed lighting, and marble flooring in the foyer and enlarged bathroom. A bidet adds an extra touch of comfort and convenience. The spacious living area opens to a private tiled balcony, creating the perfect spot to enjoy the peaceful views above the surrounding tree canopy. The 10-foot ceilings give this high-floor residence an especially open and gracious feel. Life at The Promenade offers an exceptional full-service lifestyle with an extensive selection of amenities, including indoor and outdoor pools, fitness facilities, tennis and pickleball courts, recreation areas, beautifully landscaped grounds, security, and more. The monthly co-op fee of $1,522.34 includes utilities, property taxes, and a wide range of community services and amenities, providing an exceptional level of convenience. A special penthouse residence offering impressive ceiling height, spectacular treetop views, quality materials, and the sought-after lifestyle of The Promenade.
| Price History | |
|---|---|
| 8/12/2026 | Listed $250,000 |
| 9/8/2026 | 2$245,999 |
General Features
| Living Area | 981 |
|---|---|
| Sewer | Public Sewer |
| Heating | Forced Air |
| Cooling | Central A/C |
| Possession | 0-30 Days CD |
| Zoning | 1 |
| Garage Spaces | 1.00 |
| Association Fee Includes | Air Conditioning,Common Area Maintenance,Electricity,Ext Bldg Maint,Gas,Heat,Insurance,Laundry,Water,Trash,Lawn Maintenance,Management,Parking Fee,Pool(s),Recreation Facility,Security Gate,Sauna,Sewe |
| Architectural Style | Other |
| Construction Materials | Brick |
| School District | MONTGOMERY COUNTY PUBLIC SCHOOLS |
| Year Built | 1973 |
| Levels | 1 |
| Unit Number | 1822S |
| Tax Year | 2025 |
| Ownership | Cooperative |
| Cool Fuel | Electric |
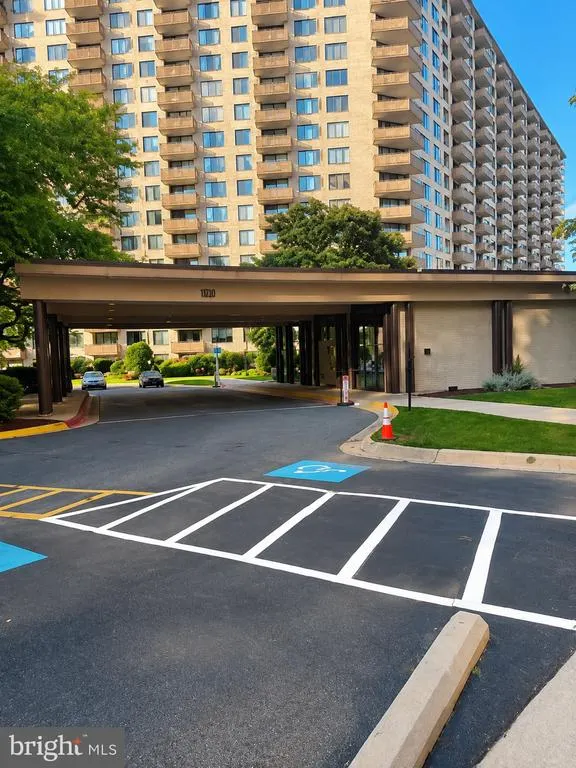
| Accessibility | 32 + wide Doors,Elevator,Level Entry - Main,Wheelchair Height Mailbox |
| HOA Fee 2 | 1522.34 |
| County | MONTGOMERY |
| New Construction | No |
| Property Type | Residential |
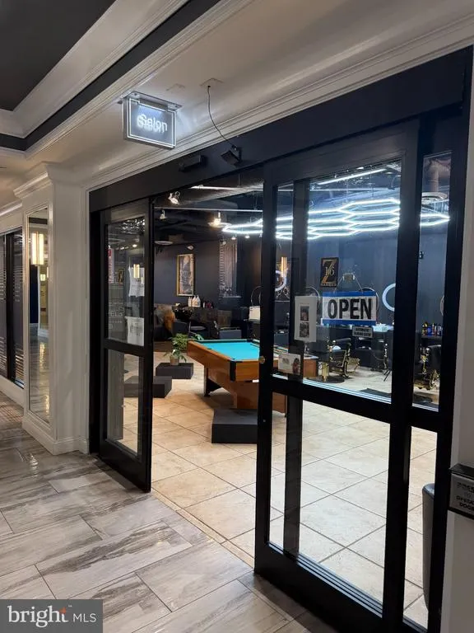
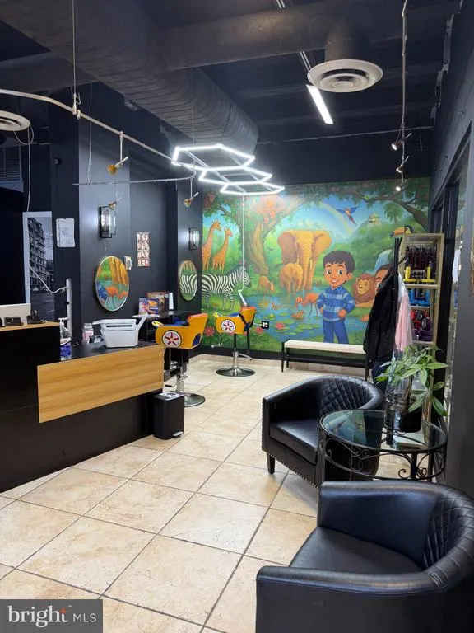
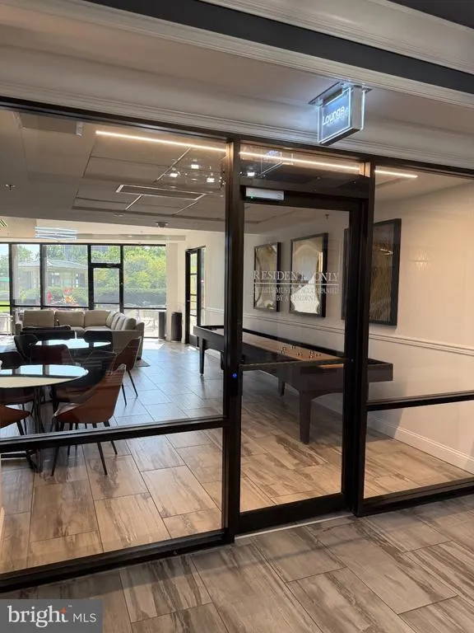
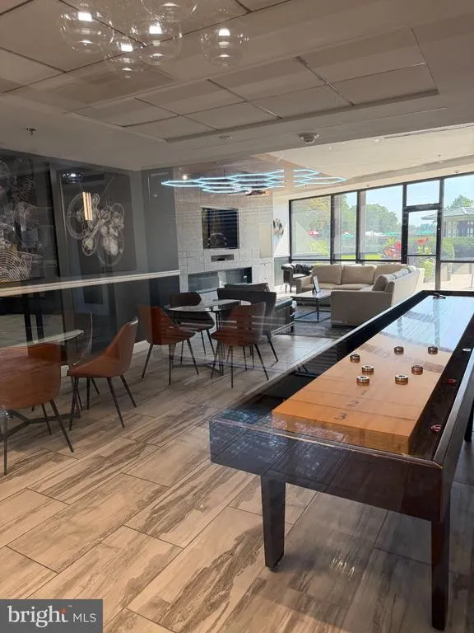
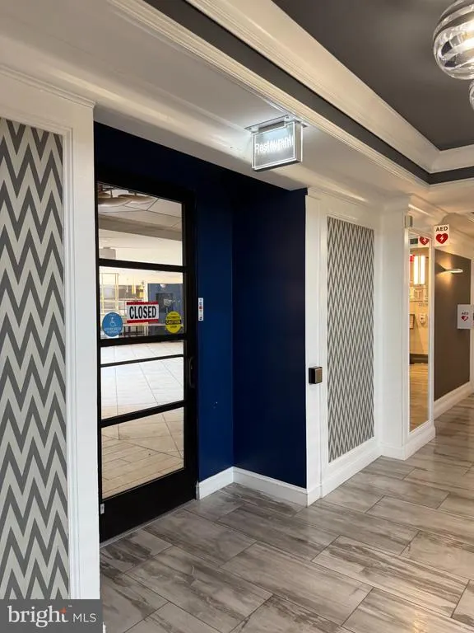
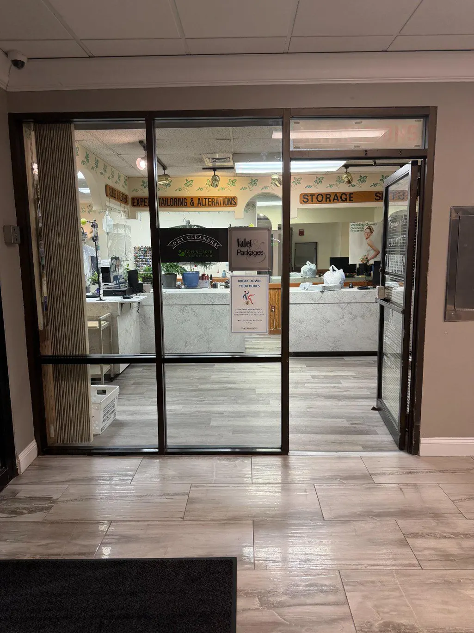
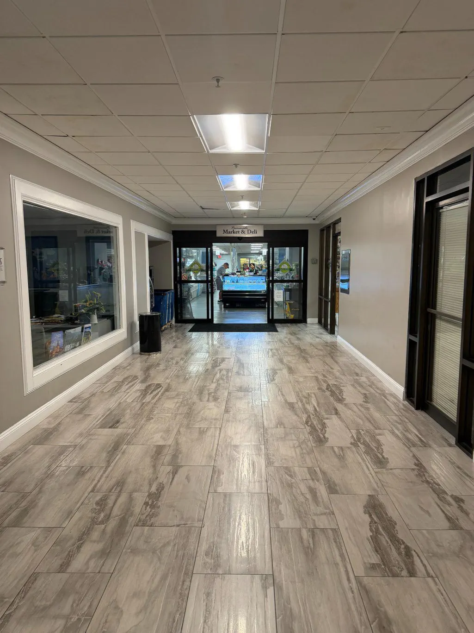
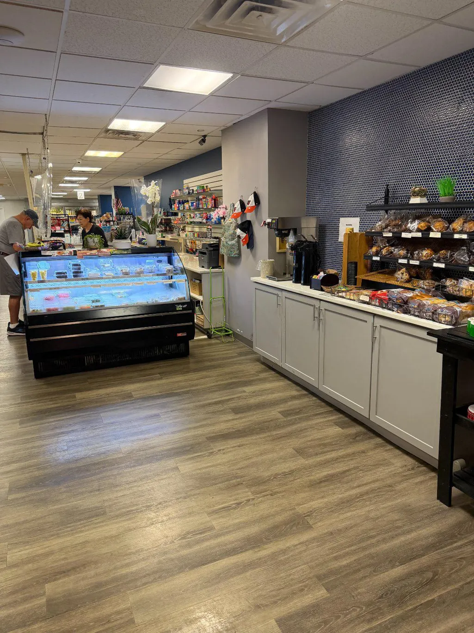
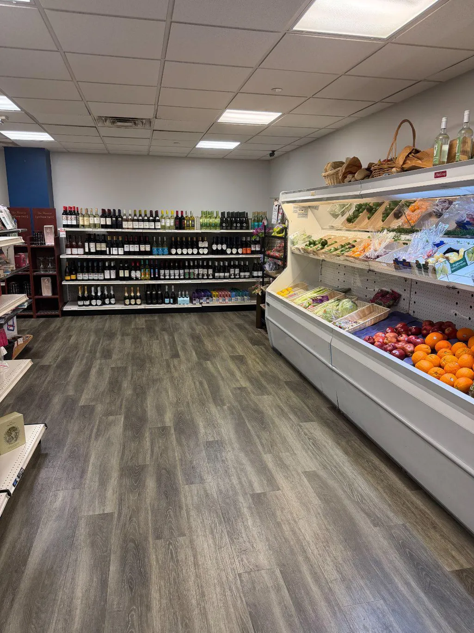
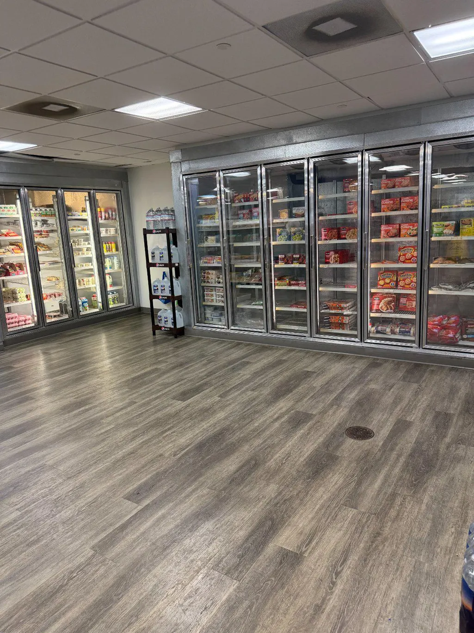
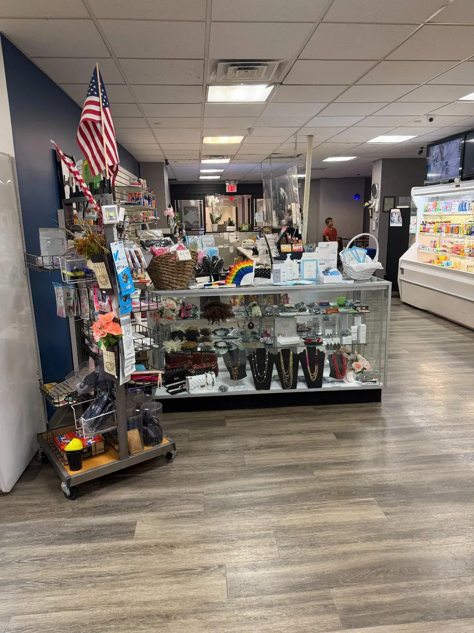
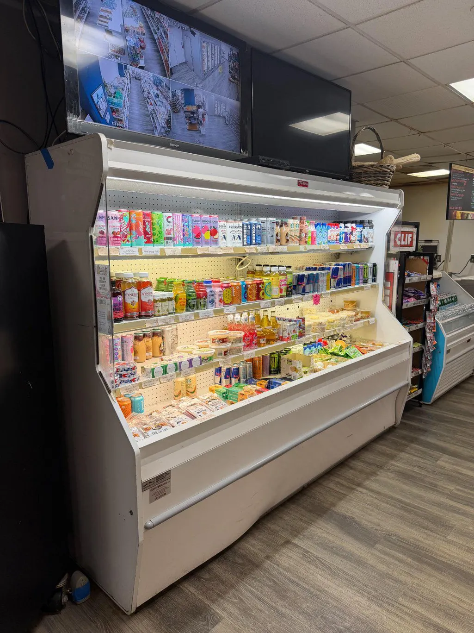
| Association Amenities | Bar/Lounge,Beauty Salon,Bike Trail,Common Grounds,Convenience Store,Concierge,Dog Park,Elevator,Exercise Room,Extra Storage,Fax/Copying,Fitness Center,Game Room,Jog/Walk Path,Laundry Facilities,Libra |
| HOA | No |
| Subdivision Name | PROMENADE TOWERS |
| Garage Y/N | Yes |
| Water Access Y/N | No |
| Other Structures | Above Grade,Below Grade |
| Transportation | Bus Stop less than 1 mile,Metro/Subway Station less than 1 mile |
| Full Baths | 1 |
| Status | ACTIVE |
| Directions | From Rockville Pike (MD-355),turn onto Pooks Hill Road. Proceed to 5225 Pooks Hill Road and enter The Promenade through the main entrance. Continue to the South Tower and follow signs for guest parki |
| City | BETHESDA |
| Senior Community Y/N | No |
| Number Of Units Total | 1 |
| Tax Assessed Value | 175000.0 |
| HOA Fee 2 Frequency | Monthly |
| Tax Annual Amount | 2131.0 |
| Property Condition | Excellent |
| Structure Type | Penthouse Unit/Flat/Apartment |
| Condo/Coop Association fee Y/N | Yes |
| Bathrooms Full Main Level | 1 |
| Bathrooms Count Main Level | 1.00 |
| Price Per Sq Ft Total AG | 250.76 |
| Community Pool Features | In Ground,Indoor,Lap/Exercise |
| Historic Y/N | No |
| Vacation Rental Y/N | No |
| Total SQFT | 981 |
| AssociationName2 | The Promenade Towers |
| Standard Status | Active |
| Year Built Source | Assessor |
| Legal Subdivision | PROMENADE TOWERS COOP |
Interior Features
| Interior Amenities | Bathroom - Walk-In Shower,Crown Moldings,Floor Plan - Open,Recessed Lighting,Window Treatments |
|---|---|
| Heating Fuel | Natural Gas |
| Hot Water | Electric |
| Basement (Y/N) | No |
| Heating Y/N | Yes |
| Fireplace Y/N | No |
| Above Grade Finished Area | 981 |
| Central Air Y/N | Yes |
| Total Bedrooms | 1 |
| Entry Level | 18 |
| Main Level Bedrooms | 1 |
| Below Grade Finished Area Unit Type | Square Feet |
| LivingAreaSource | Assessor |
| Below Grade Unfin Area Units | Square Feet |
| Below Grade Unfin SQFT Source | Assessor |
| Below Grade Finished Area Source | Assessor |
| Above Grade Finished Area Source | Assessor |
| Above Grade Finished Area Unit Type | Square Feet |
| Total Baths | 1 |
Exterior Features
| Pool | Yes - Community |
|---|---|
| Parking Features | Unassigned |
| Water Source | Public |
| Total Parking Spaces | 1 |
| Garage Features | Covered Parking,Inside Access |
| Type of Parking | Attached Garage,Parking Lot |
| Land Use Code | U |
| Water View Y/N | No |
| Waterfront Y/N | No |
| Land Assessed Value | 52500.00 |
| Navigable Water Y/N | No |
| Water Oriented Y/N | No |
| # of Attached Garage Spaces | 1 |
Amenities
- Foreclosure
- Views
- Short Sale
- New Construction
- Adult 55+
- Lease To Own
- No HOA Fees
- Furnished
- Pets
- Primary On Main
- Air Conditioning
- Seller Finance
- Green
- Fixer Upper
- Horse
- Golf
- Fireplace
- Deck
- Garage
- Basement
- Pool
Property vs Condos Average in 20814
Price
Taxes
Year Built
Visits
 © BRIGHT, All Rights Reserved
